Save
Ask
Tour
Hide
Share
$800,000
New Listing

771 Ridge Street
Saint Paul, MN55116

Single Family Residence|Coming Soon
5
Beds
3
Total Baths
2
Full Baths
1
Partial Bath
2,657
SqFt
$301
/SqFt
1928
Built
County:
Ramsey
Listing courtesy of Coldwell Banker Realty
Call Now: 612.729.7130
Is this the listing for you? We can help make it yours.
612.729.7130
771 Ridge Street771 Ridge Street771 Ridge Street771 Ridge Street
Save
Ask
Tour
Hide
Share

Mortgage Calculator

Monthly Payment (Est.)

Enter an interest rate to see your estimated monthly payment.
Calculator powered by Showcase IDX, a Constellation1 Company. Copyright ©2026 Information is deemed reliable but not guaranteed.

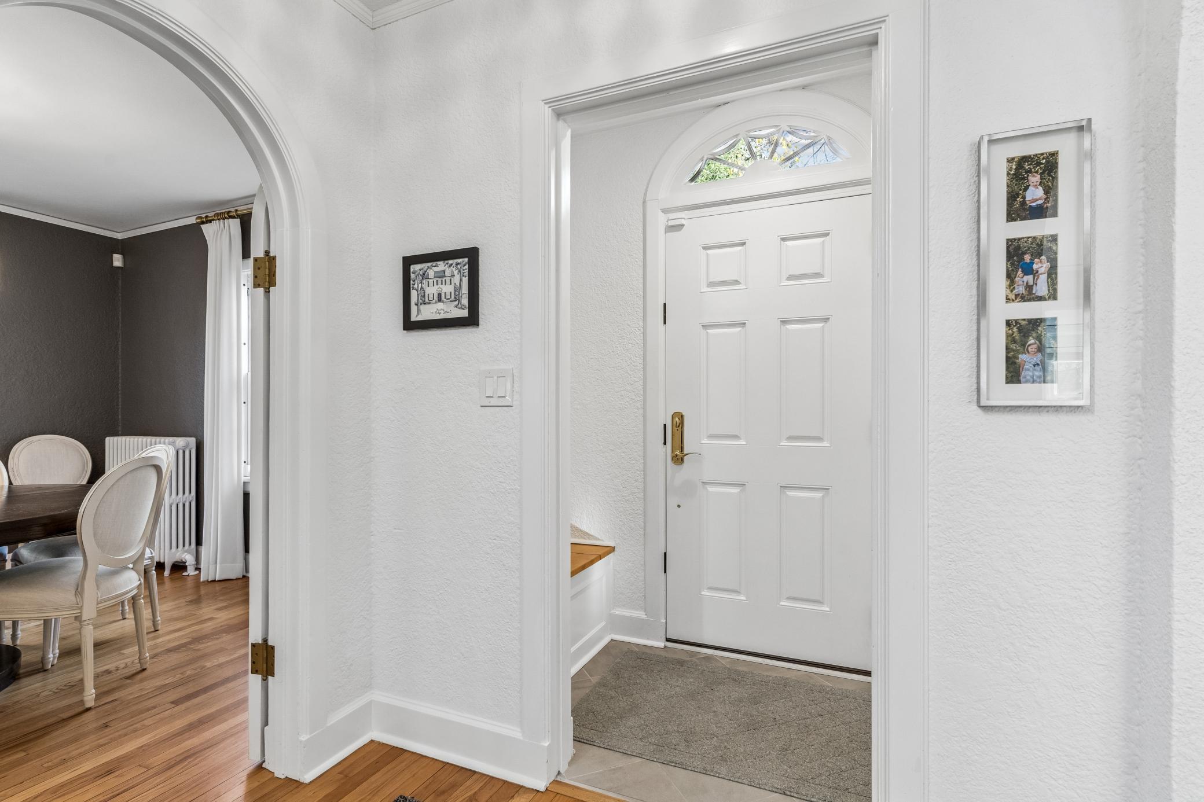
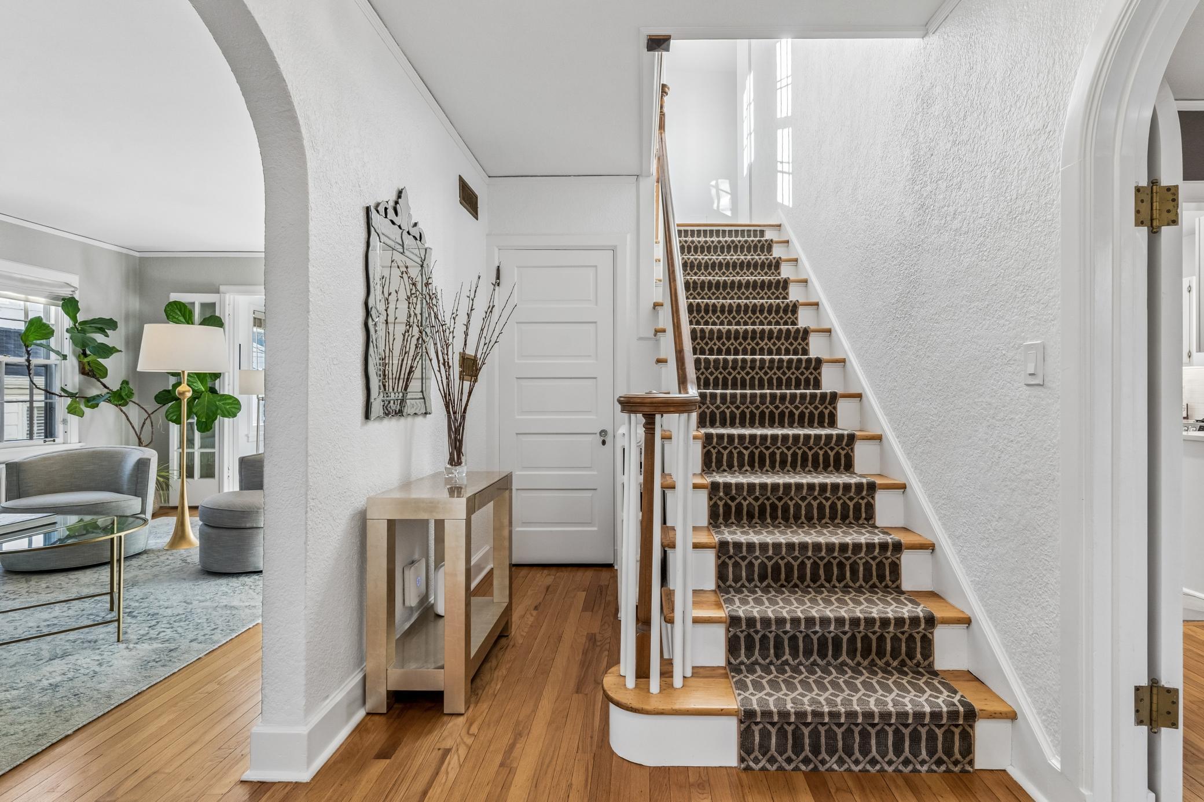
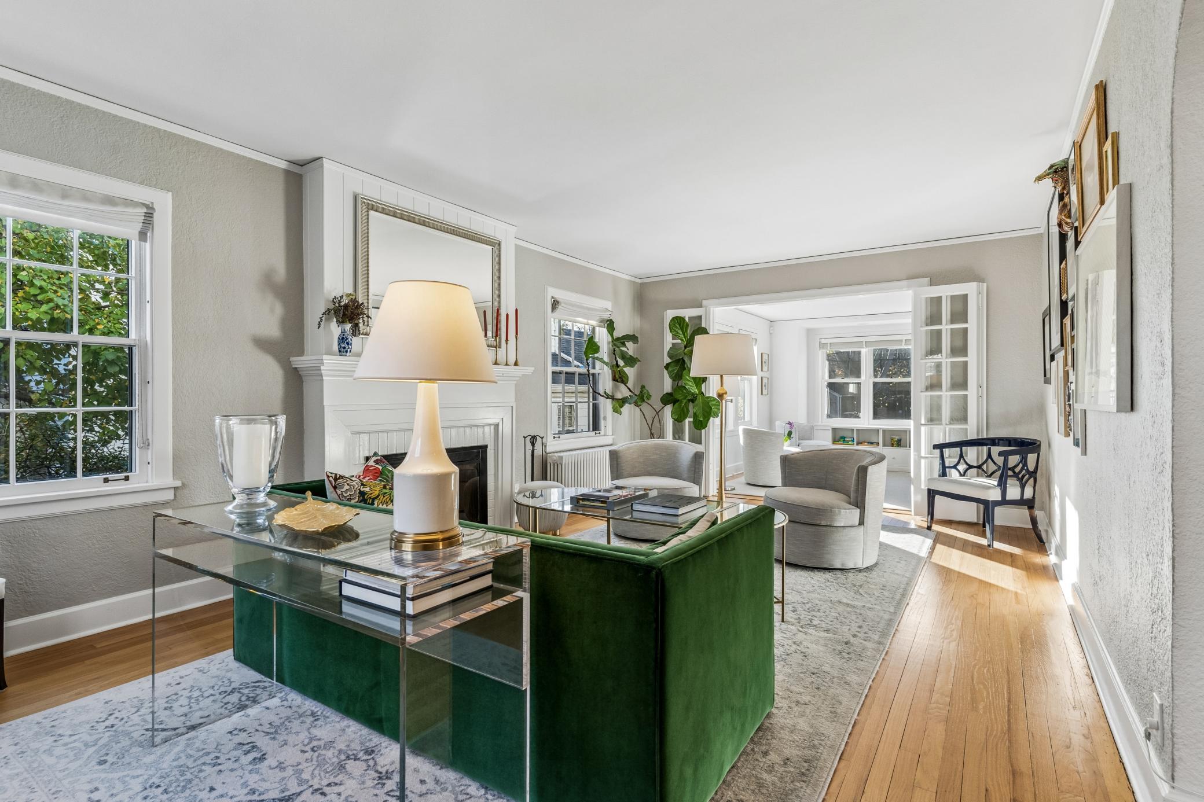
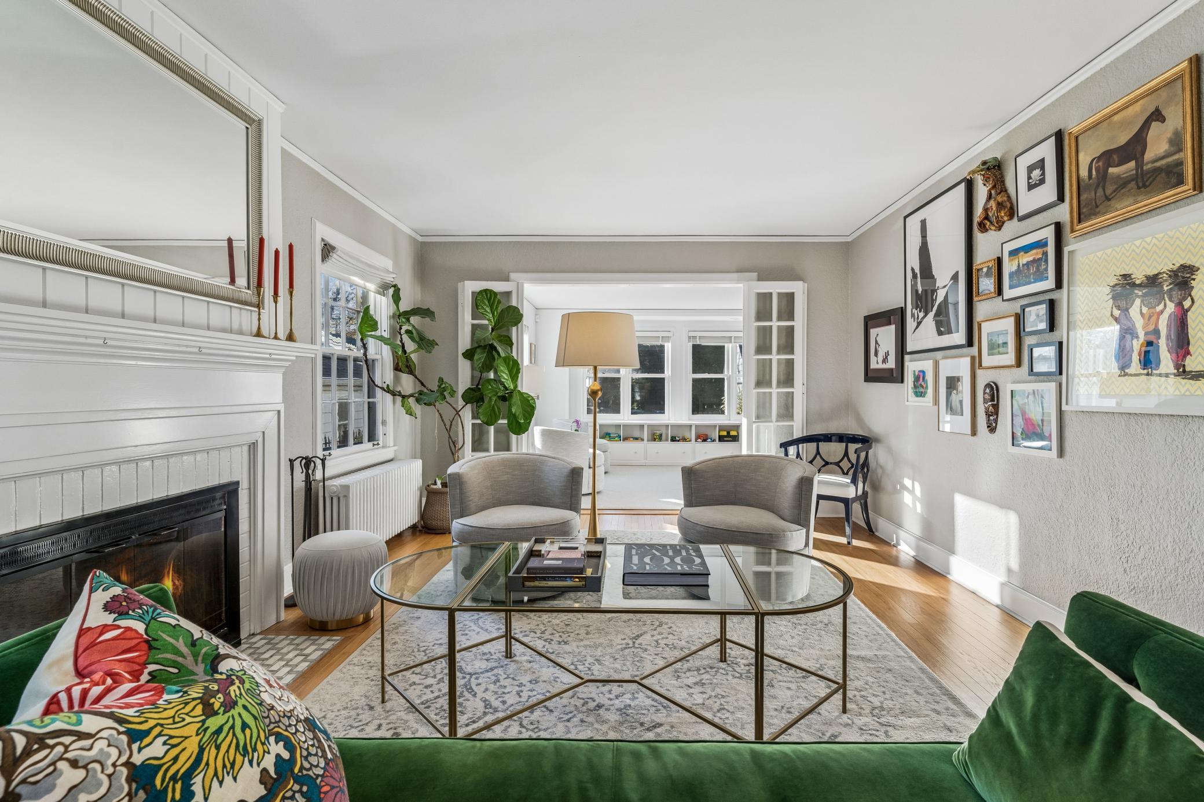
Welcome to this spacious Highland Park home, offering classic character, generous living spaces, and a versatile layout. The main level features a large, inviting living room with plenty of space for everyday living and entertaining. Just off the living room is an informal dining area, creating a natural gathering space between the living room and kitchen. The kitchen overlooks the informal dining area and features stainless steel appliances and a breakfast bar with additional seating. For more formal gatherings, a separate dining room offers a built-in corner cabinet and plenty of room to host. A convenient main-level half bath adds to the functionality of the floor. Upstairs, the second level features three bedrooms, including a spacious primary bedroom with his-and-hers closets and a private full bath. An additional full bathroom serves the other bedrooms. A separate balcony, accessible from the second level, provides an opportunity to step outside and enjoy some fresh air. The third floor offers a unique loft-style layout, with an open landing and two additional bedroom on each side. These versatile spaces offer plenty of options for bedroom, home offices, playrooms, or hobby rooms. The lower level provides abundant storage and additional space with plenty of possibilities. Outside, enjoy a large paver patio and generous backyard space, along with access to the two-car garage. Conveniently located in Highland Park with easy access to both downtown Minneapolis and St. Paul, the Mall of America, and Minneapolis-St. Paul International Airport.

Save
Ask
Tour
Hide
Share
Listing Snapshot
Price 
$800,000
Days On Site 
0 Days
Bedrooms 
5
Inside Area (SqFt) 
2,657 sqft
Total Baths 
3
Full Baths 
2
Partial Baths 
1
Lot Size 
0.14 Acres
Year Built 
1928
MLS Number 
7033593
Status 
Coming Soon
Property Tax 
$12,806
HOA/Condo/Coop Fees 
N/A
Sq Ft Source 
N/A
Friends & Family
Recent Activity
16 hours agoListing updated with changes from the MLS
16 hours agoListing first seen on site
General Features
Acres 
0.14
Foundation 
Block
Garage 
Yes
Garage Spaces 
2
Land Lease 
No
Parking 
Garage Door Opener
Property Sub Type 
Single Family Residence
Sewer 
Public Sewer
SqFt Above 
2657
SqFt Total 
3423
Water Source 
Public
Zoning 
Residential-Single Family
Interior Features
Appliances 
DishwasherDisposalDryerMicrowaveRangeRefrigeratorStainless Steel Appliance(s)Washer
Basement 
FullStorage SpaceSump PumpUnfinishedDaylight
Cooling 
Ceiling Fan(s)Central Air
Fireplace 
Yes
Fireplace Features 
Living Room
Fireplaces 
1
Flooring 
Hardwood
Heating 
Natural GasHot Water
Interior 
Breakfast BarVaulted Ceiling(s)Chandelier
Laundry Features 
Electric Dryer HookupSinkWasher Hookup
Bedroom 
Dimensions - 28x12Level - Upper
Bedroom 2 
Dimensions - 13x10Level - Upper
Bedroom 3 
Dimensions - 13x9Level - Upper
Bedroom 4 
Dimensions - 18x10Level - Third
Bedroom 5 
Dimensions - 13x10Level - Third
Deck 
Dimensions - 17x12Level - Upper
Dining Room 
Dimensions - 12x12Level - Main
Family Room 
Dimensions - 15x12Level - Main
Informal Dining Room 
Dimensions - 16x14Level - Main
Kitchen 
Dimensions - 16x14Level - Main
Living Room 
Dimensions - 22x14Level - Main
Loft 
Dimensions - 14x13Level - Third
Unfinished 
Dimensions - 32x21Level - Lower
Save
Ask
Tour
Hide
Share
Exterior Features
Exterior 
Balcony
Fencing 
Wood
Lot Features 
Near Public Transit
Other Structures 
Garage(s)
Patio And Porch 
DeckPatio
Pool Features 
None
Road Frontage 
City Street
Community Features
School District 
625 - St. Paul
Township 
Saint Paul
Roads 
Paved
Schools
School District
625 - St. Paul
Elementary School
Unknown
Middle School
Unknown
High School
Unknown
Listing courtesy of Coldwell Banker Realty


Listing information is provided by Participants of the Northstar MLS. IDX information is provided exclusively for personal, non-commercial use, and may not be used for any purpose other than to identify prospective properties consumers may be interested in purchasing. Information is deemed reliable but not guaranteed. Copyright 2026, Northstar MLS.
Last checked: 2026-11-11 12:57 PM UTC

Neighborhood & Commute
Source: Walkscore
Save
Ask
Tour
Hide
Share